For sale of chalet in Elche-Elx, Maitino Torrellano


Description
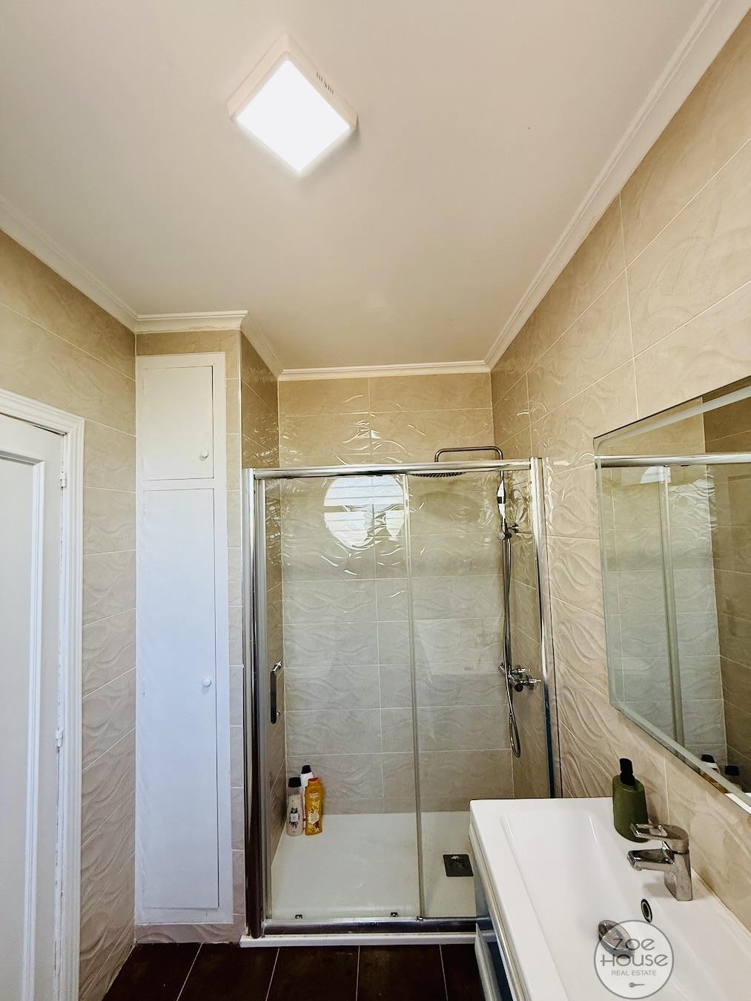
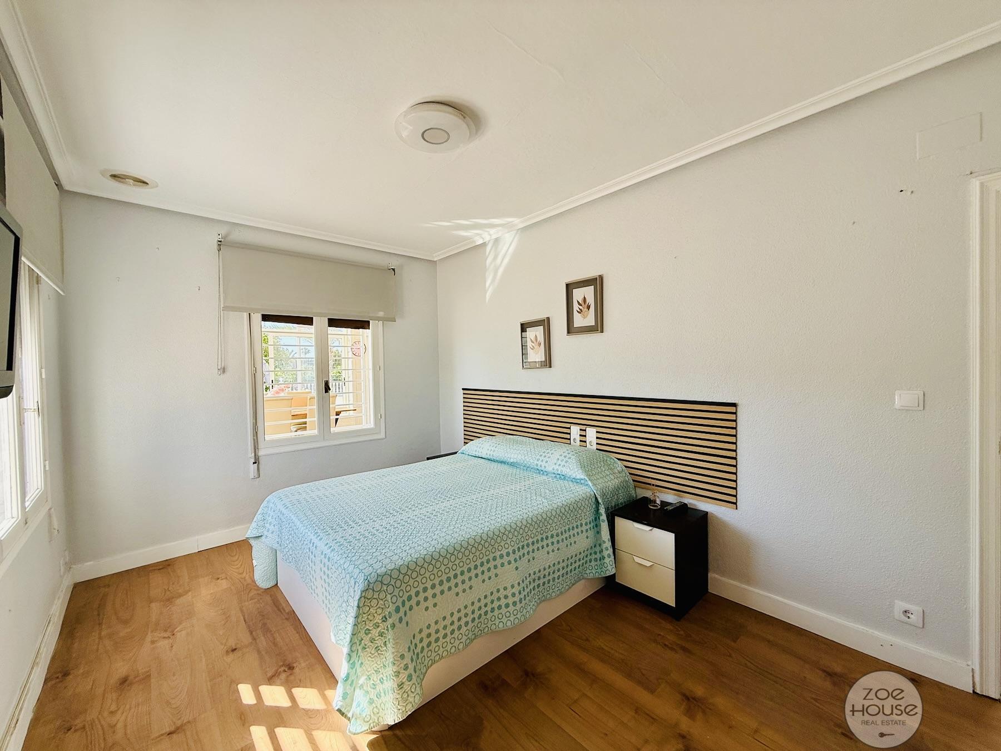
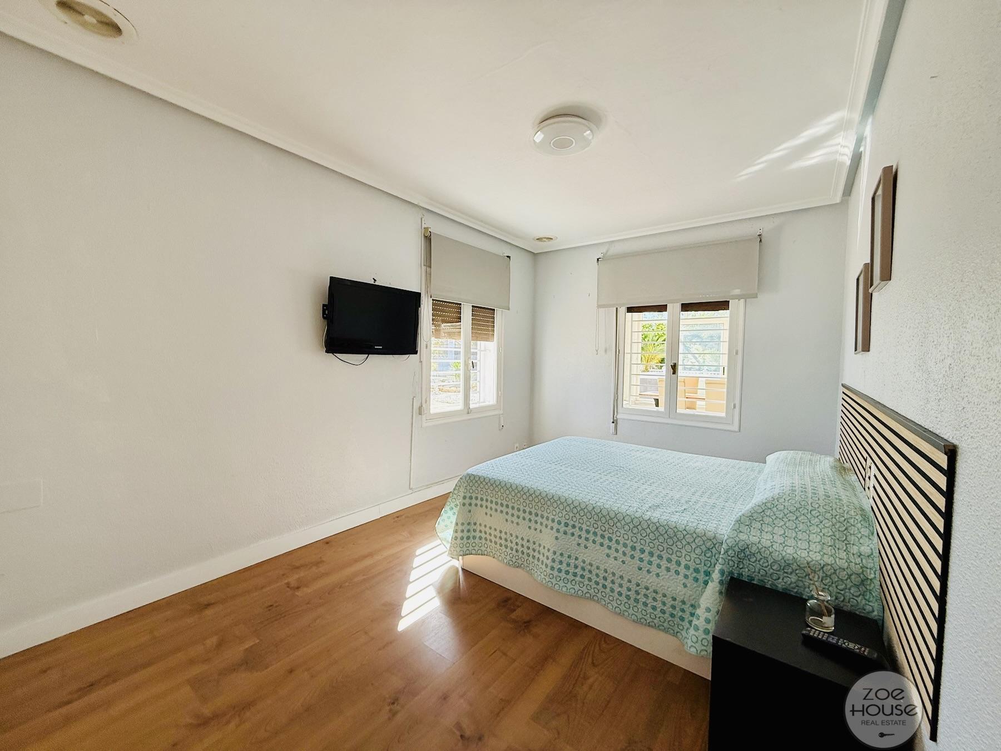
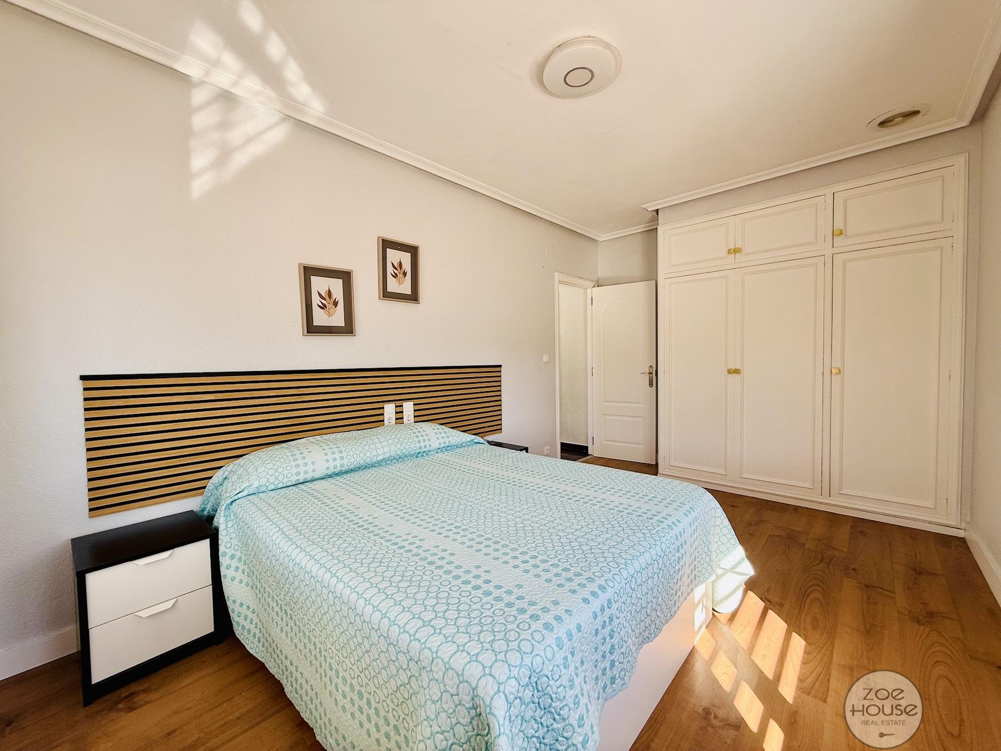
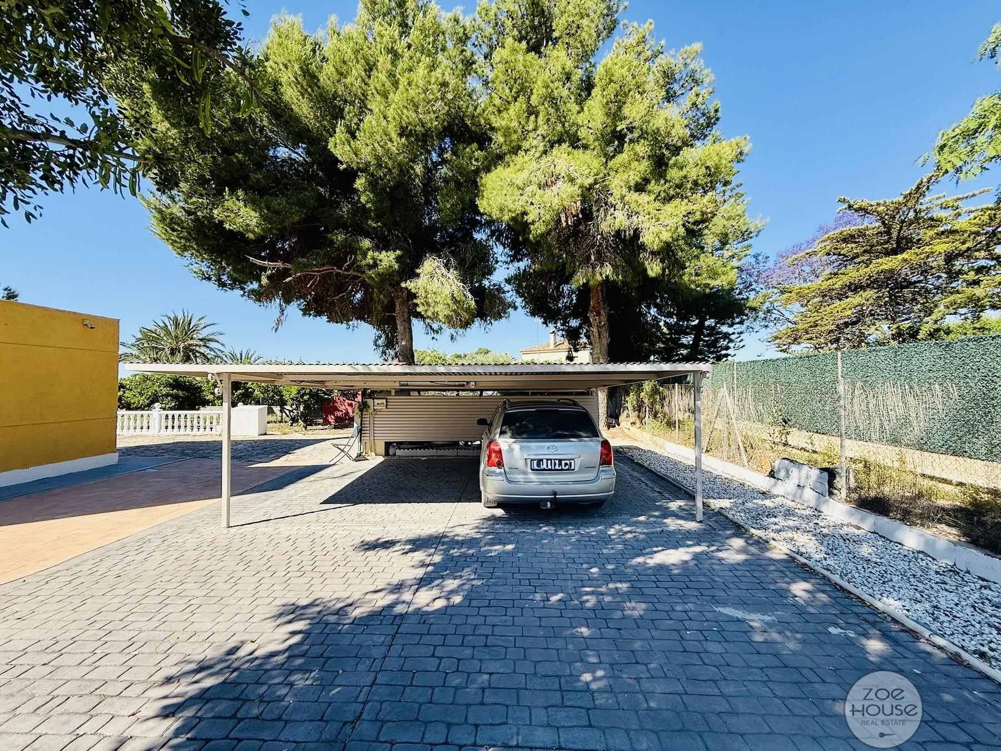
Chalet in Maitino Torrellano, with 313 m² built, 234 m² living area, 2034 m² plot sq.meters, 4 bedrooms, 3 bathrooms, 1 garage/s, resale, outward, 3 cupboards, 1 terraces, 20 m² of terrace, kitchen equipped, storage room, orientation south, 1998, doorman, garden, private pool, 2 floors, air conditioner cold/hot, water included, utilities connected, floor stoneware
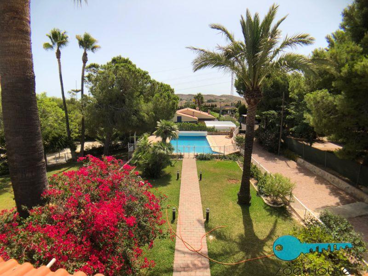
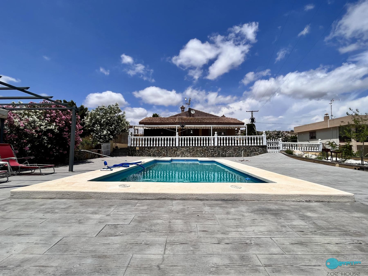
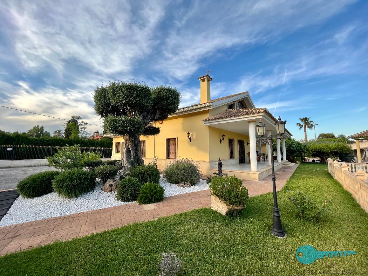
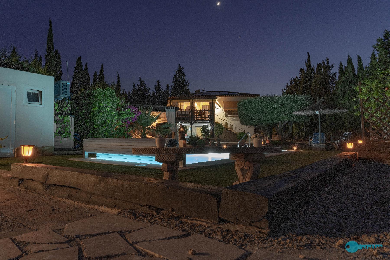
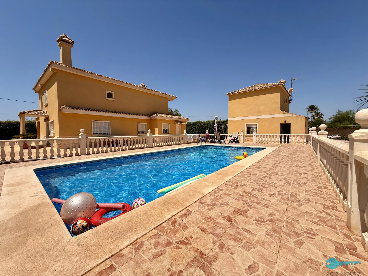
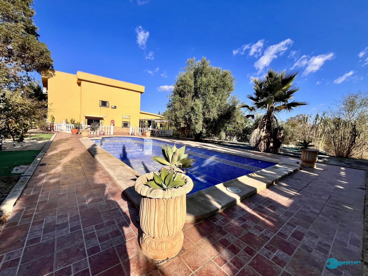
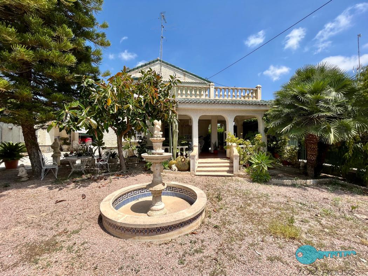
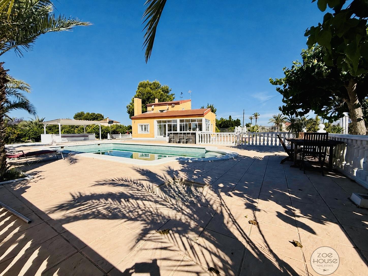
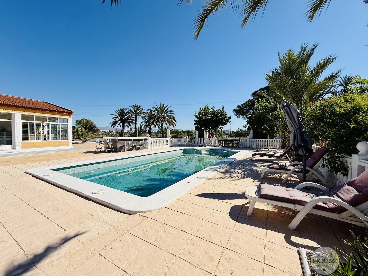
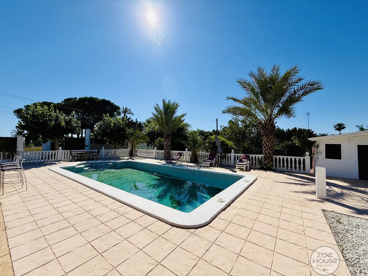
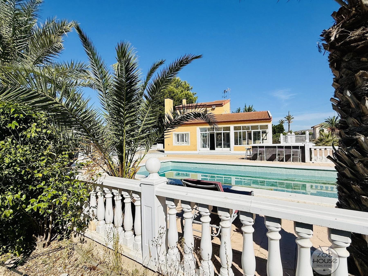
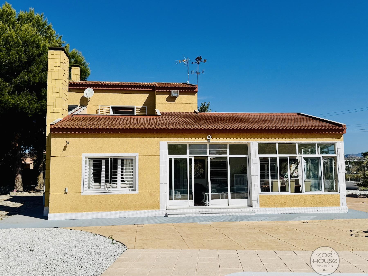
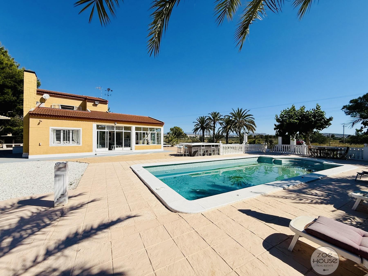
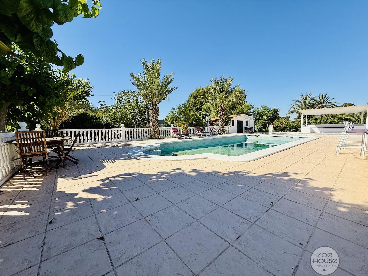
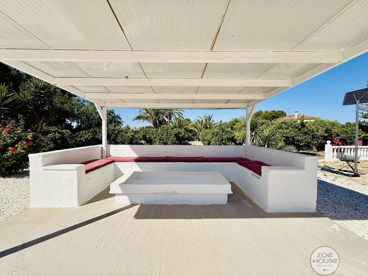
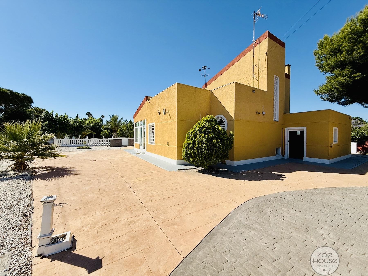
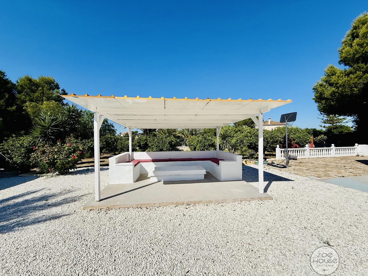
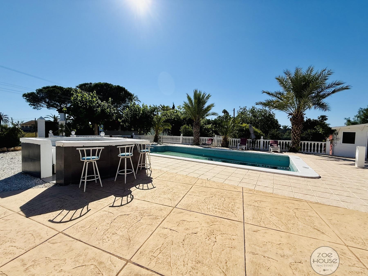
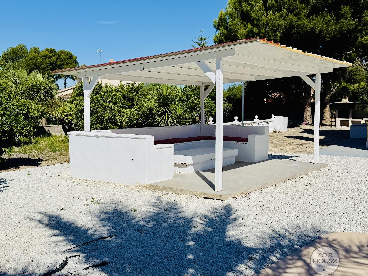
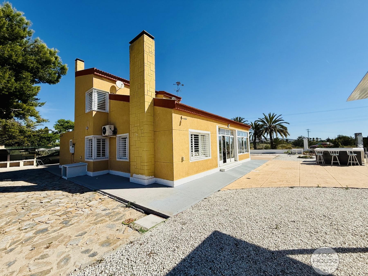
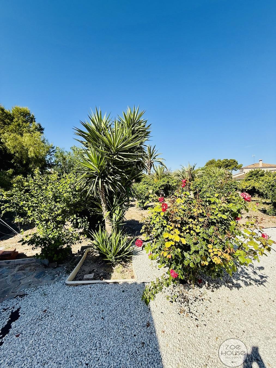
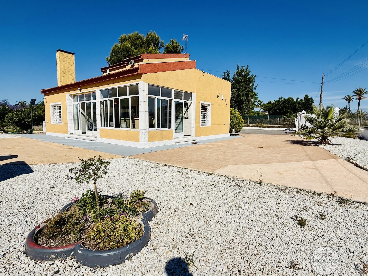
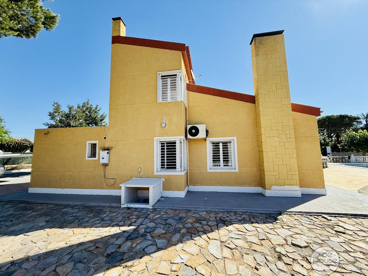
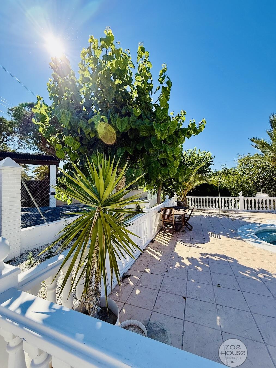
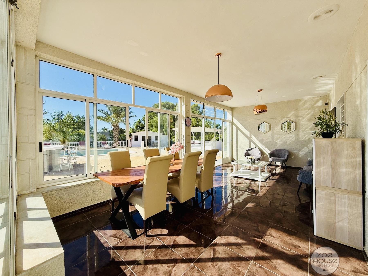
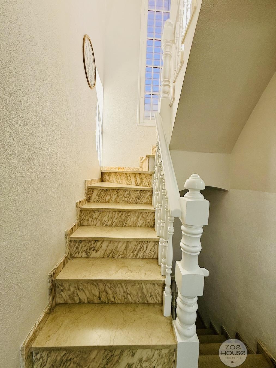
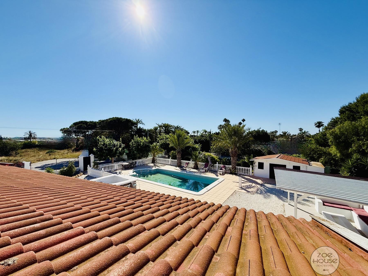
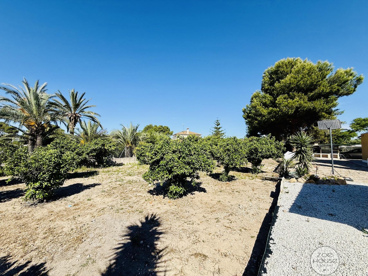
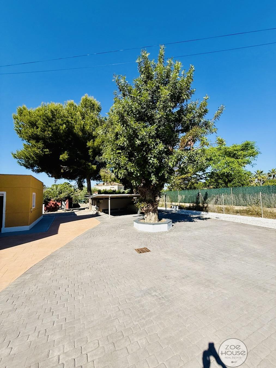
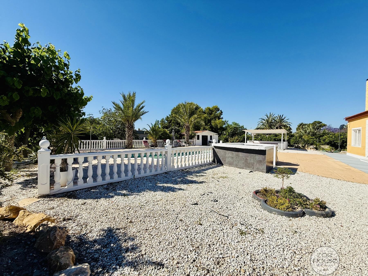
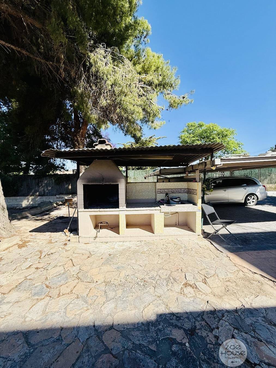
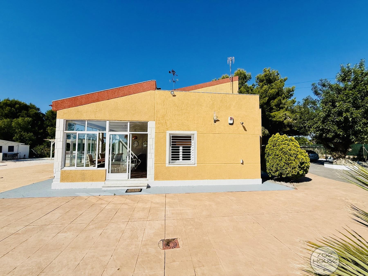
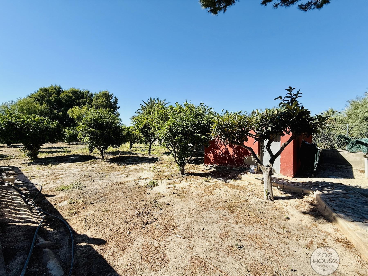
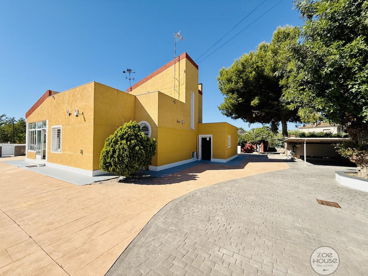
ZOE presents this detached villa of 234 m² distributed over two floors plus a fully usable basement, located on a spacious 2,034 m² plot carefully designed to enjoy outdoor living. The property features a private swimming pool, bar area, built-in gazebo, barbecue, and a beautiful garden with fruit trees.
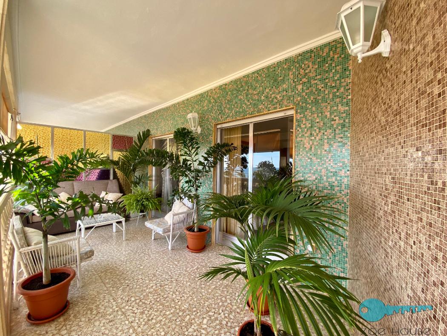
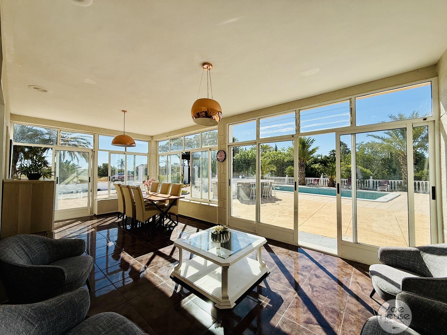
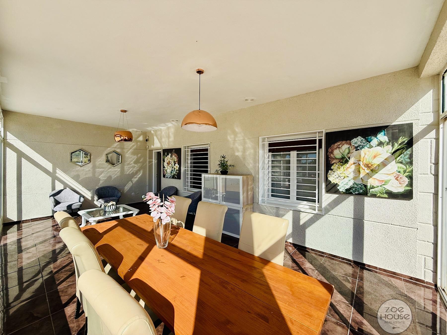
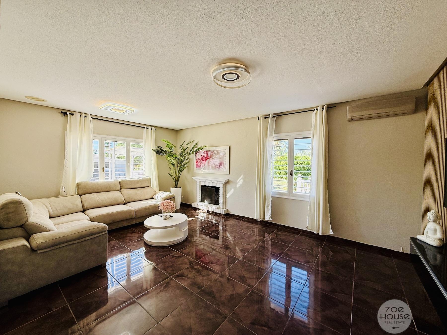
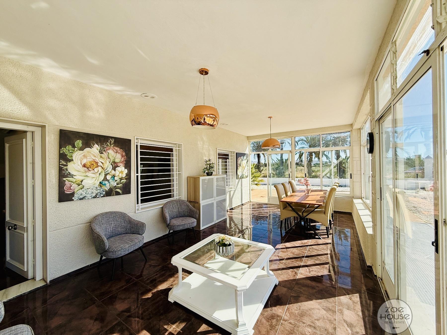
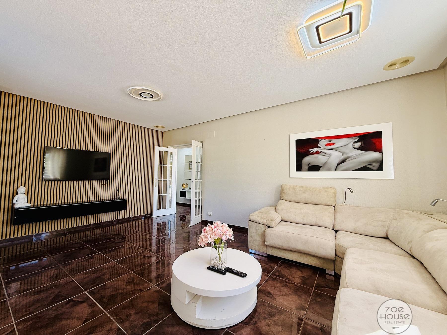
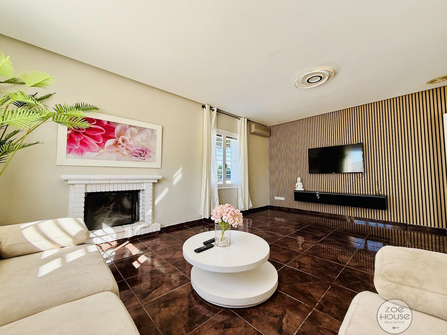
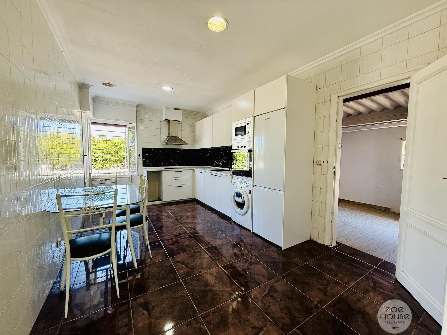
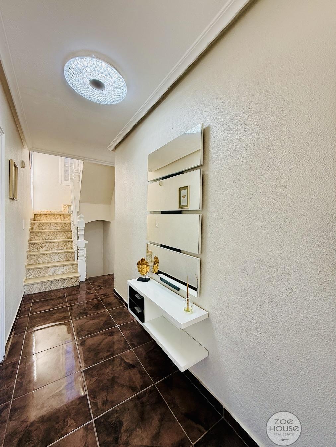
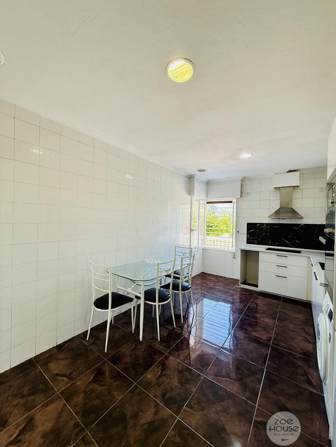
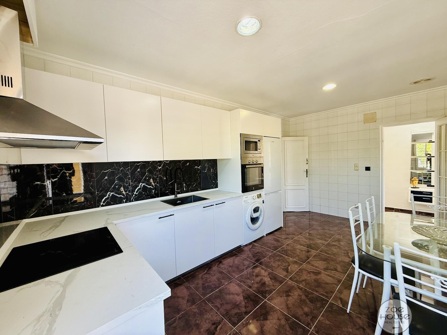
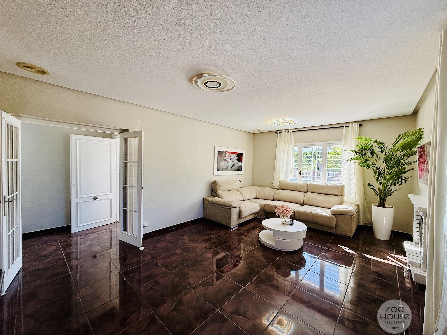
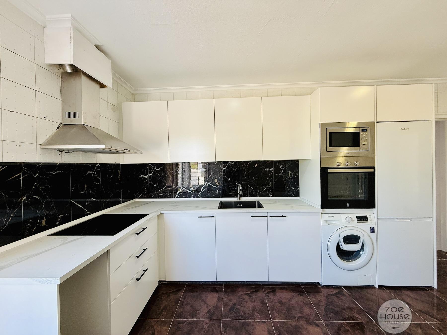
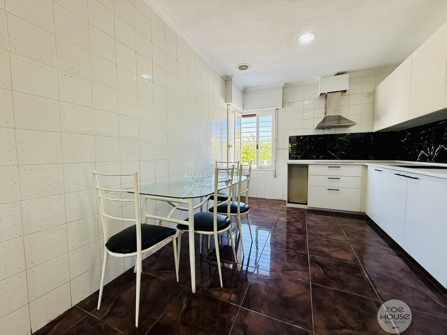
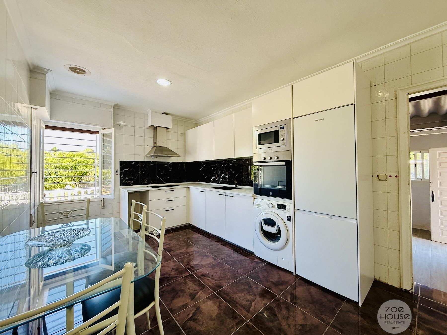
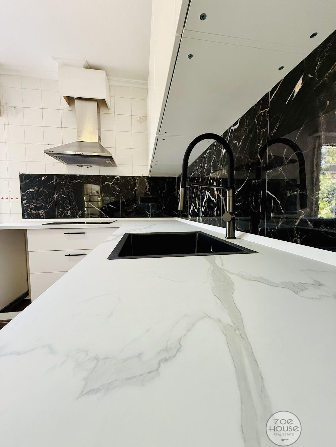
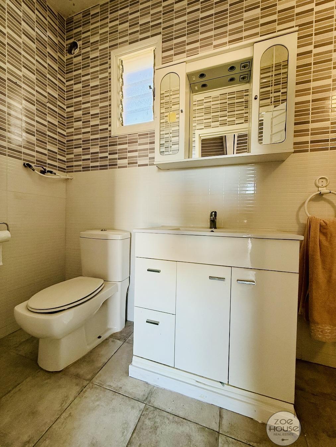
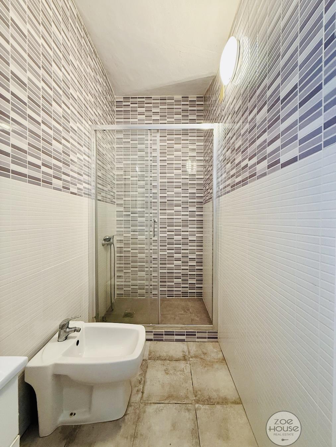
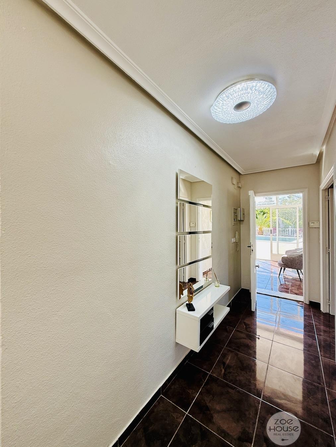
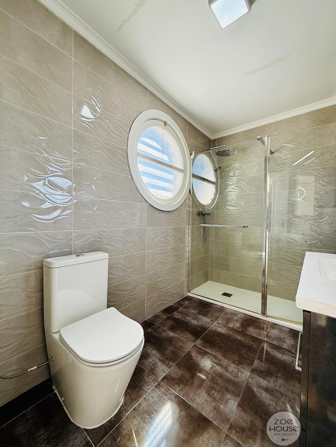
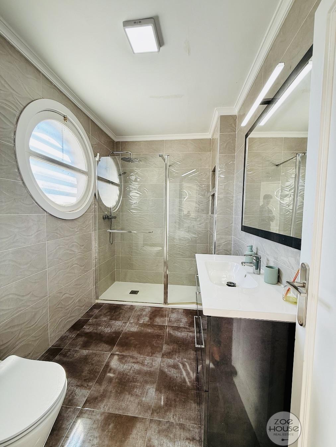
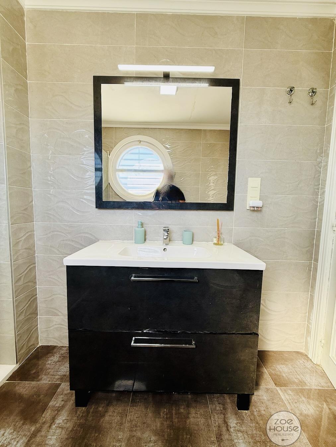
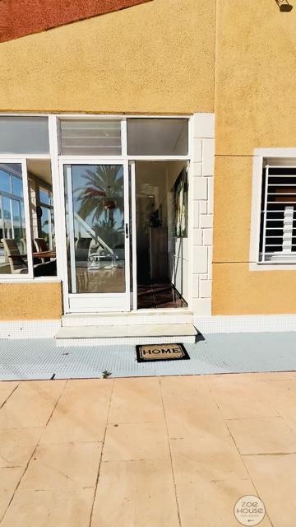
The house includes a cozy enclosed porch with pleasant views of the pool. Inside, there is a spacious and bright living-dining room with a wood-burning fireplace, a separate kitchen, laundry room, two bedrooms, and two full bathrooms on the main floor.
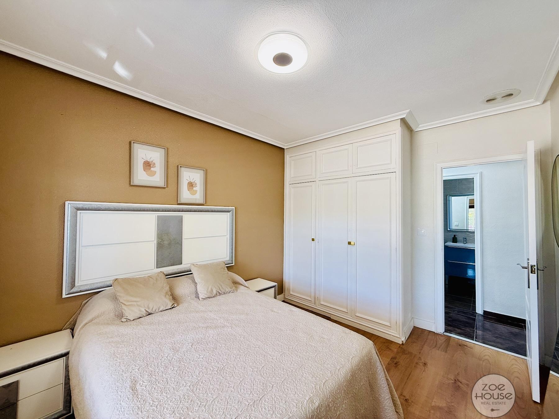
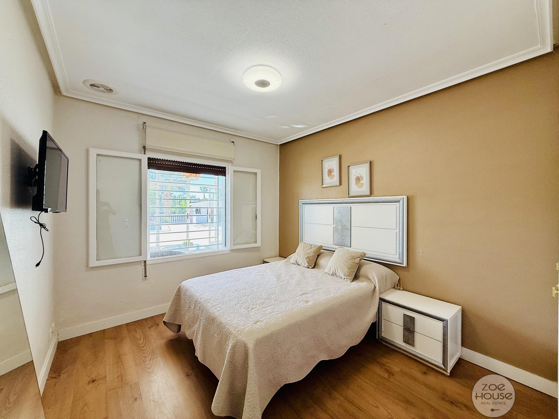
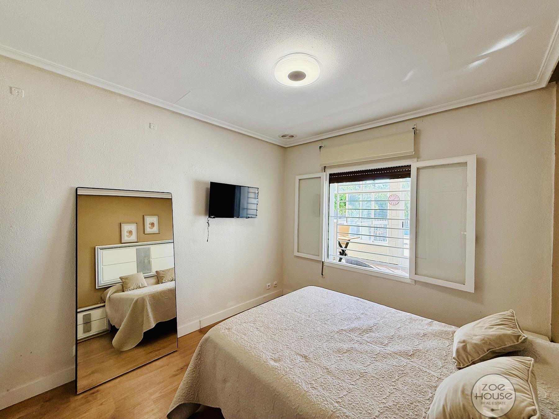
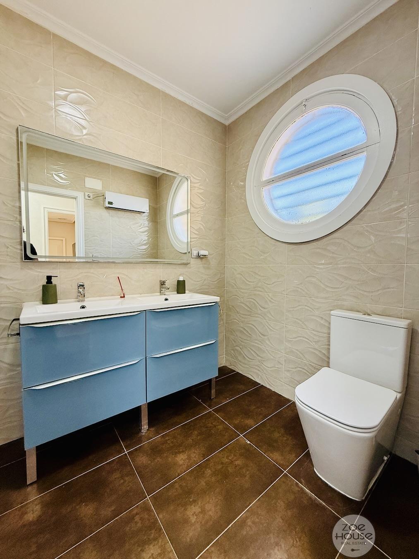
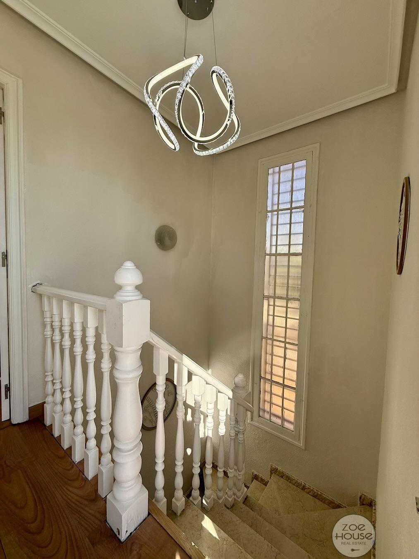
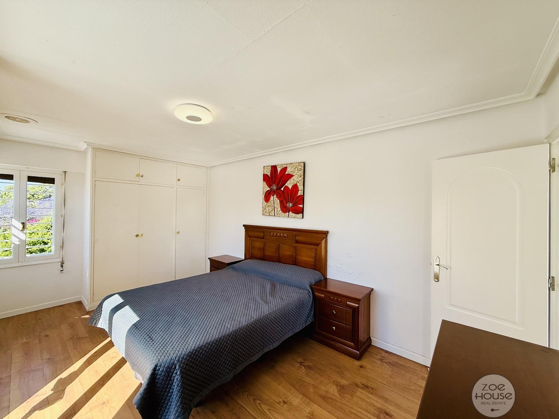
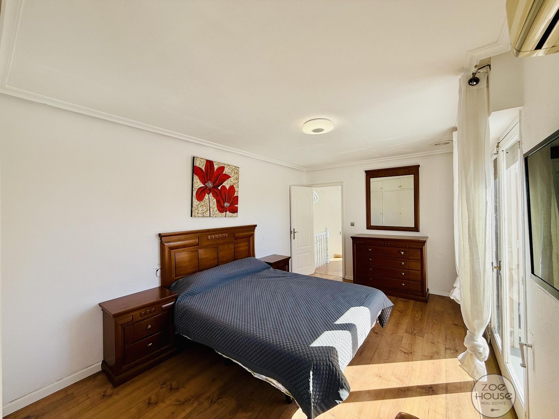
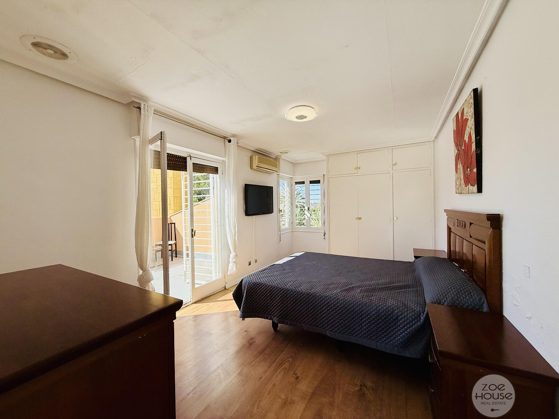
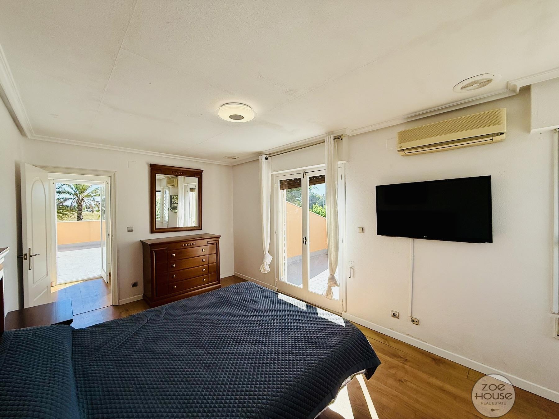
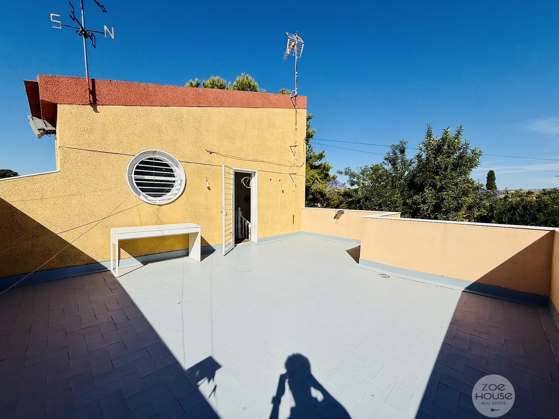
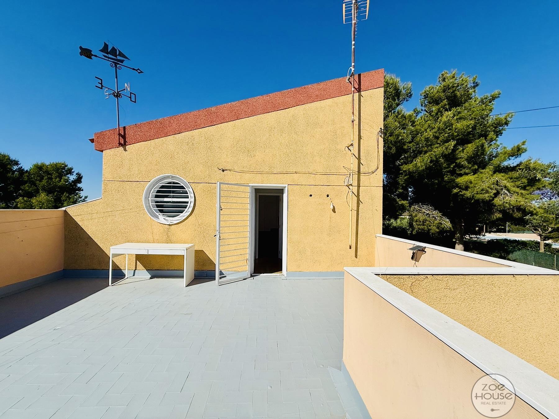
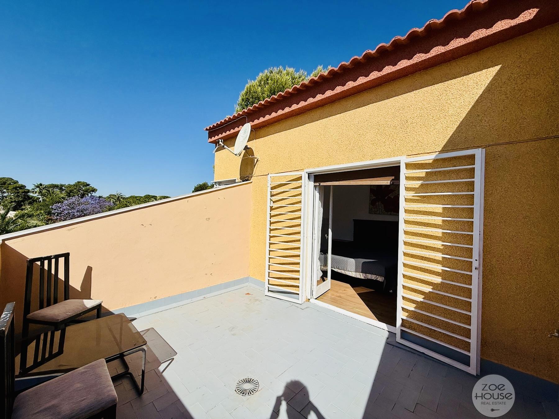
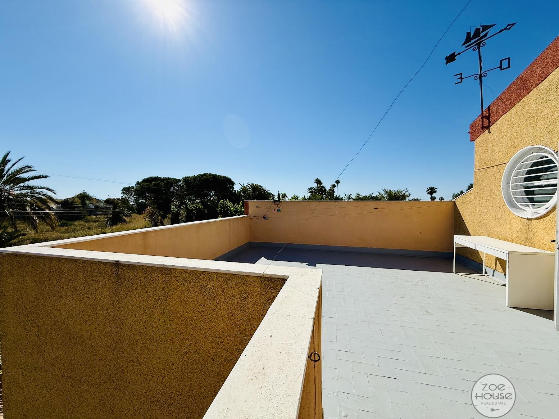
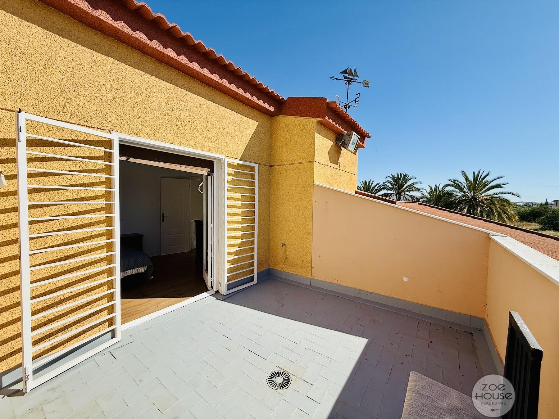
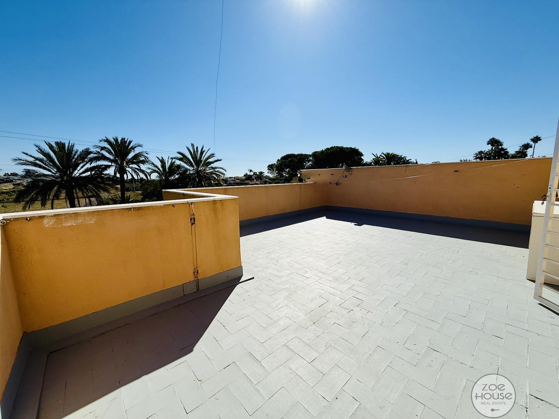
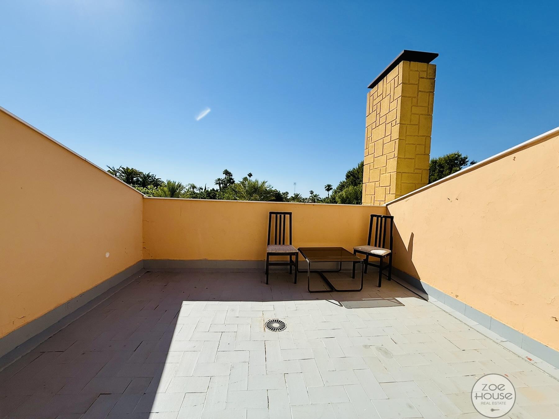
The first floor hosts the master suite with a private bathroom and access to two terraces with lovely views. The entire home stands out for its natural light thanks to its large windows.
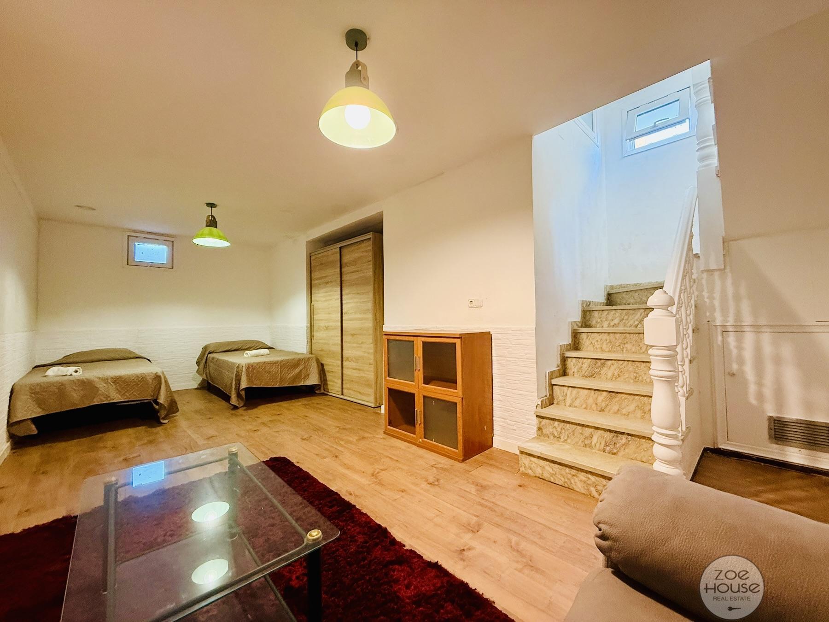
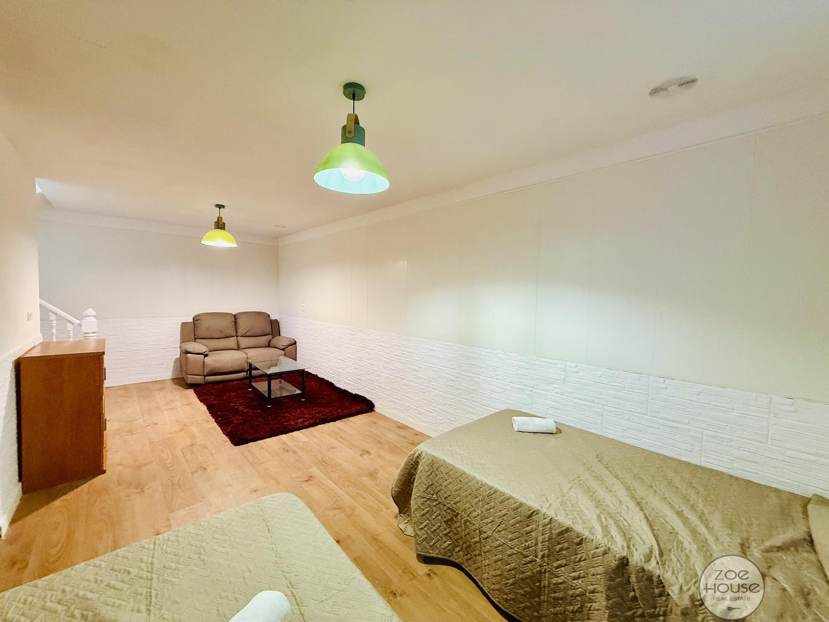
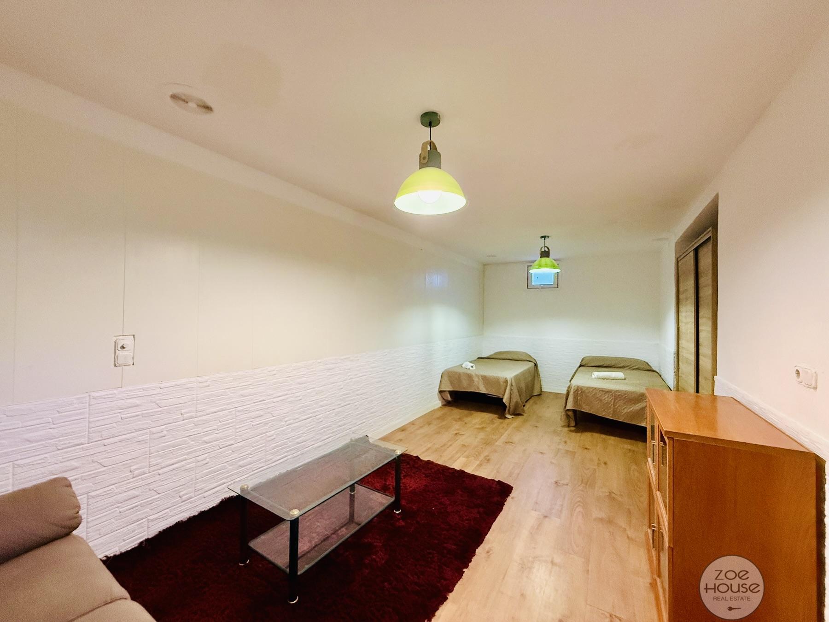
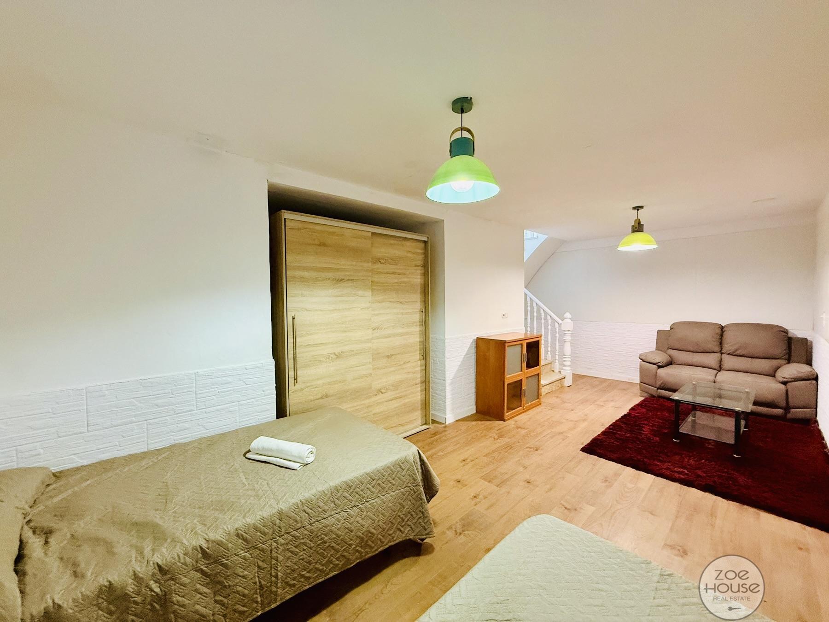
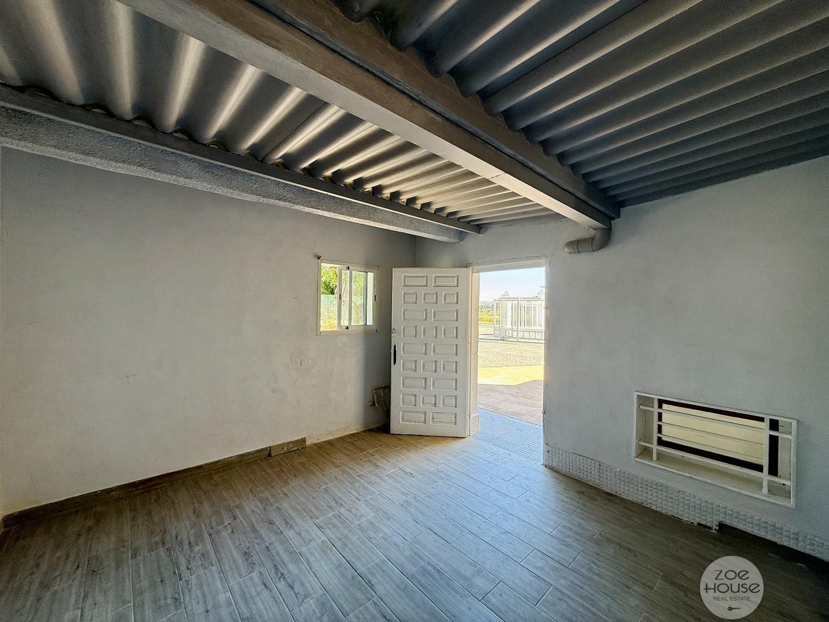
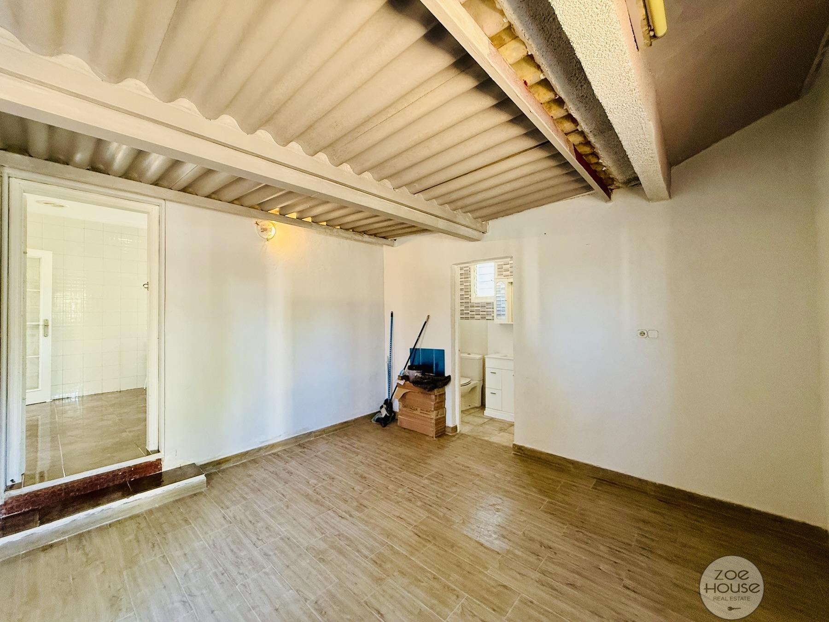
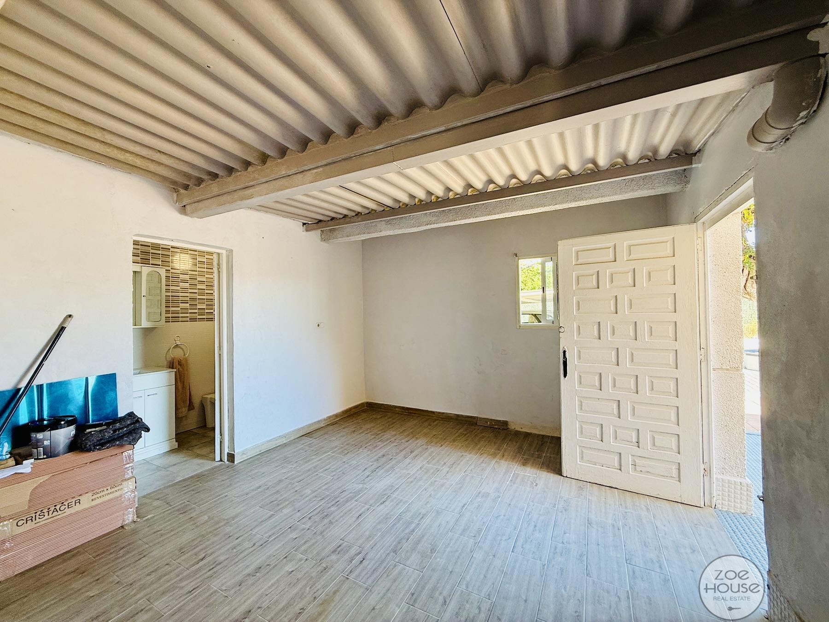
In addition, there is a ventilated 30 m² basement, fully habitable, ideal as a games room, office, cinema room, or any other use you may wish.
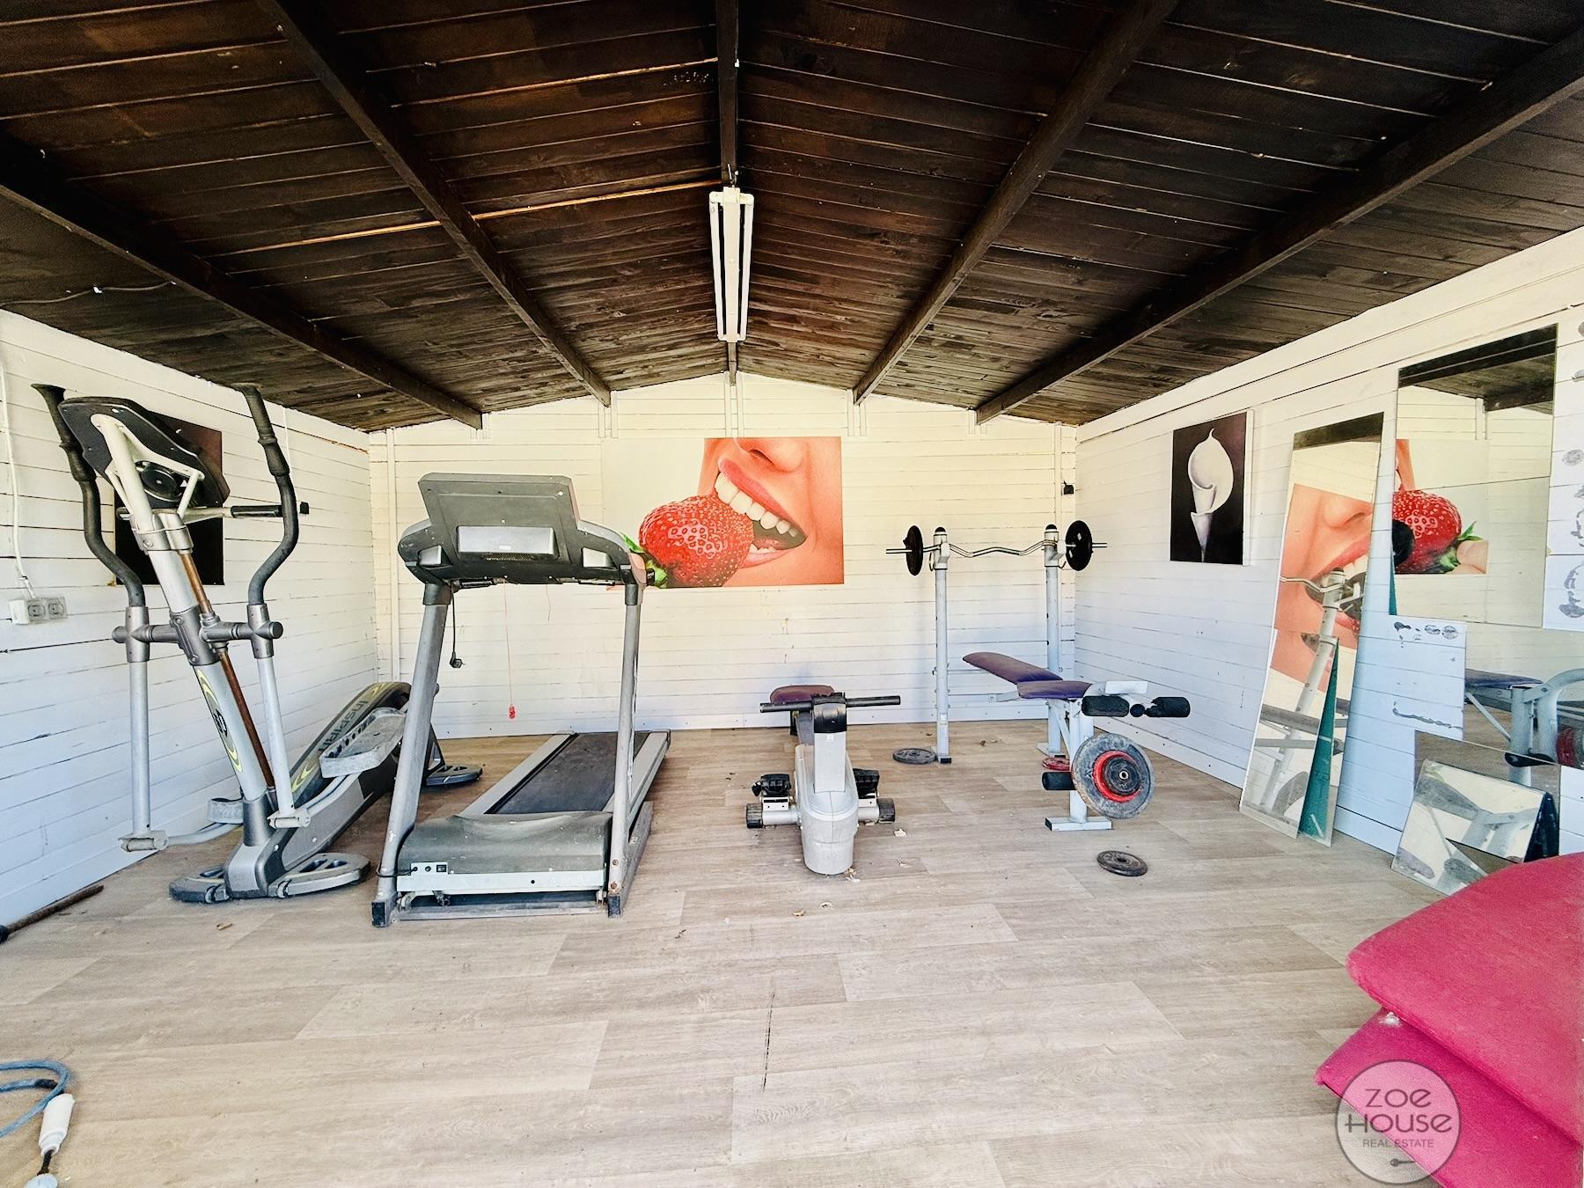
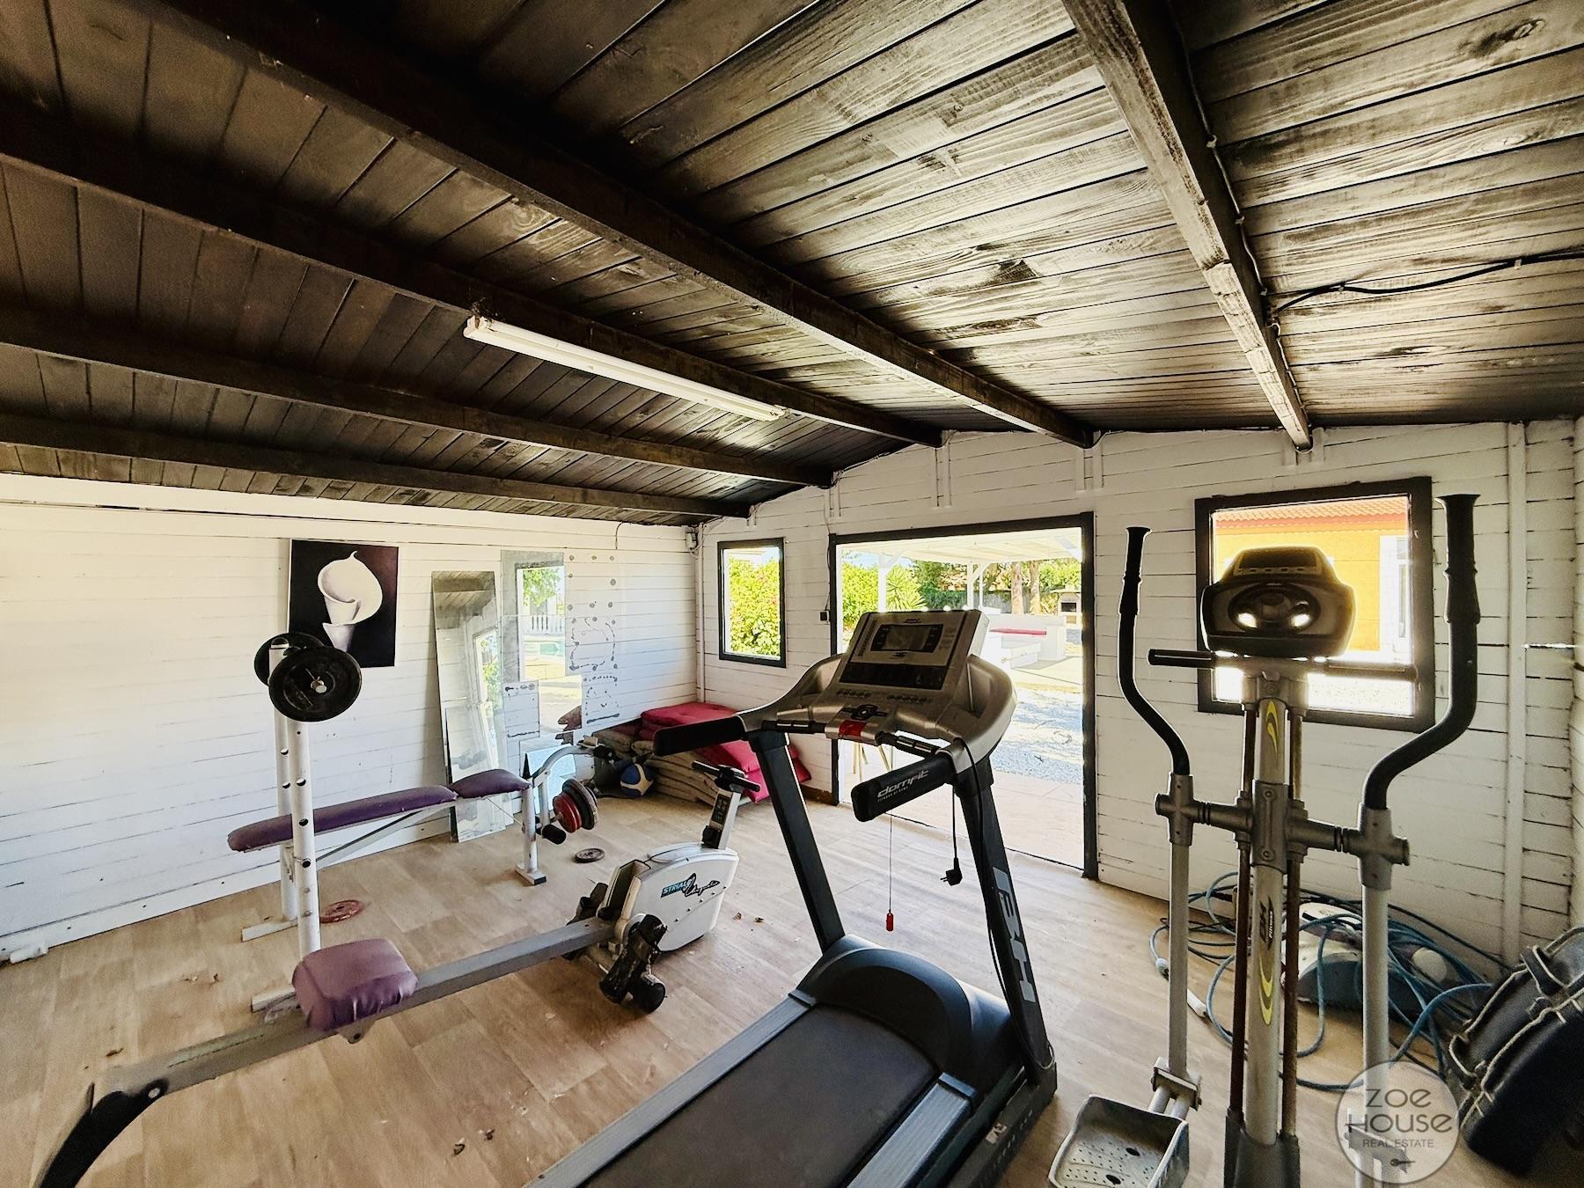
Outside, there is also a wooden cabin fitted out as a gym. The property has all basic utilities and documentation in order, as well as a charming cultivation area with a variety of fruit trees.
Excellent location, just a few minutes from El Altet Airport, unspoiled beaches, hospitals, schools, and all kinds of services a perfect place to disconnect and relax without giving up the convenience of city life.
This advertisement is not binding, may contain errors, and is provided for informational and non-contractual purposes only.
Features
Property
- 313 M2 Built
- 234 M2 Living area
- 2034 M2 Plot sq.meters
- 4 Bedrooms
- 3 Bathrooms
- Resale
- Outward
- 3 Cupboards
- 1 Terraces
- 20 M2 Of terrace
- Kitchen equipped
- Orientation south
- 1998
- Floor stoneware
Building
- 2 Floors
- Garden
Additional features
- 1 Garages
- Storage room
- Doorman
- Private pool
- Air conditioner cold/hot
- Water included
- Utilities connected

Energy certificate
Mortgage simulator
Map